

Address
19970 Mccutcheonville Road, Pemberville, OH
Price
$ 549,900
Property Attributes
- MLS#10012098
- TypeSingle Family
- Listing Status Active
- CountyWood
- CityPemberville
- NeighborhoodNone
- Zip43450
- Style
- Year Built1976
- Price$ 549,900
- Bedrooms3
- Full Bathrooms3
- Half Bathrooms0
- Sqr Footage2062
- Lot Size3.75 Acres
Data Source:
Northwest Ohio REALTORS® (NORIS)
Property Description
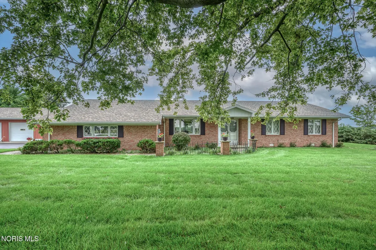
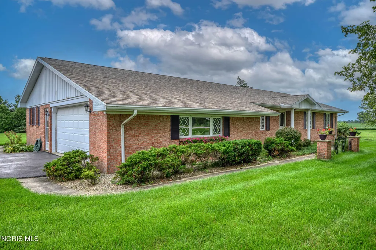
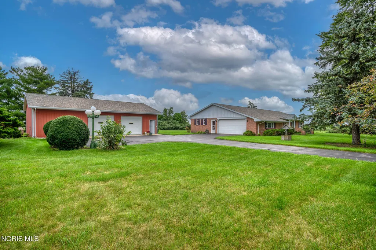
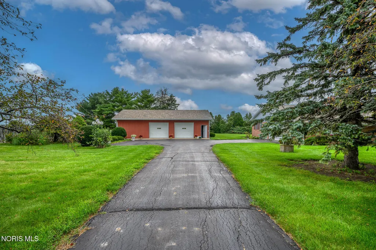
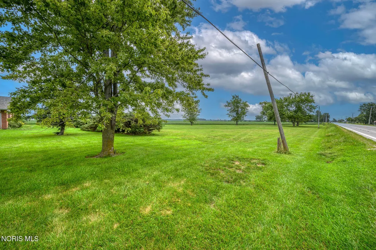
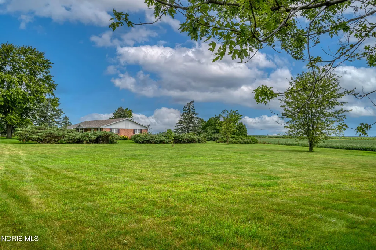
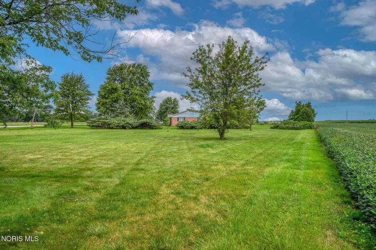
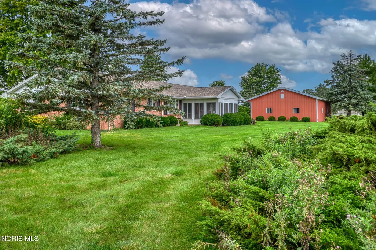
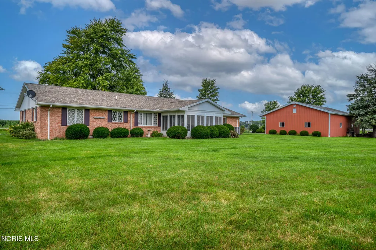
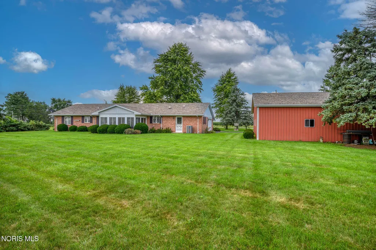
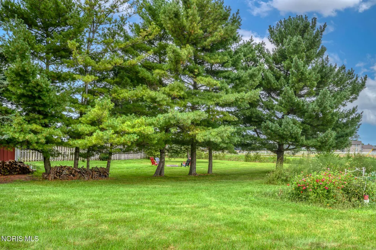
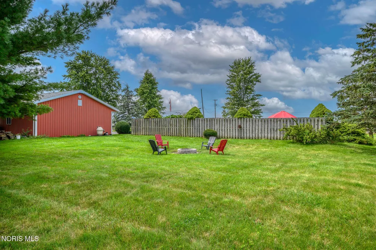
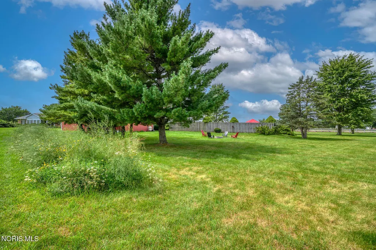
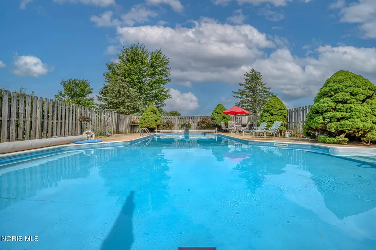
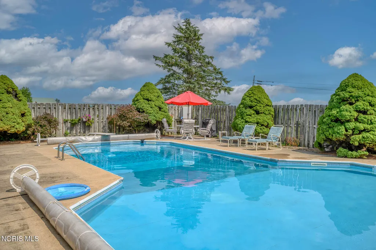
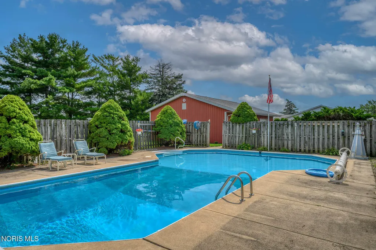
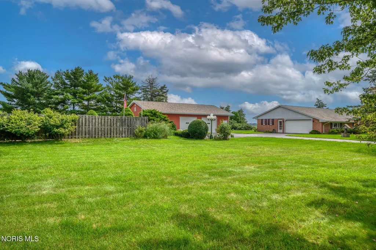
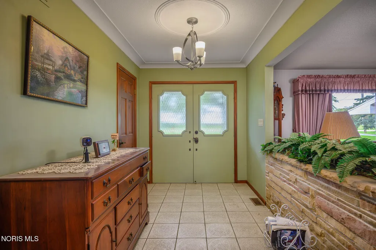
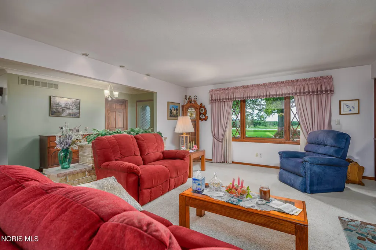
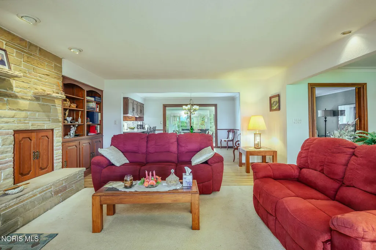
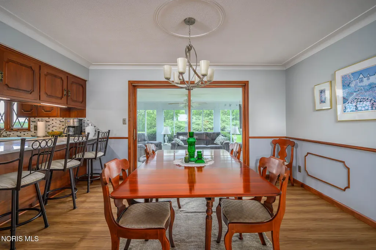
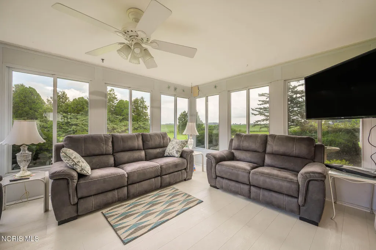
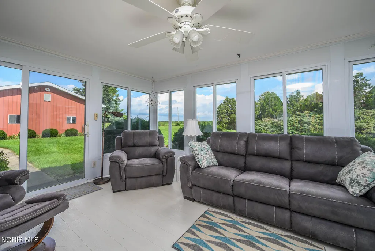
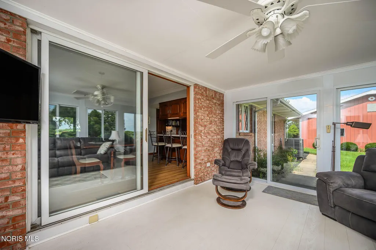
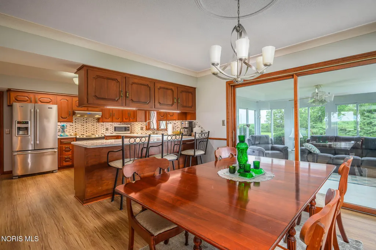
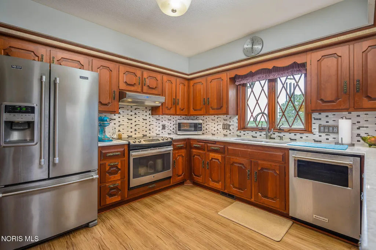
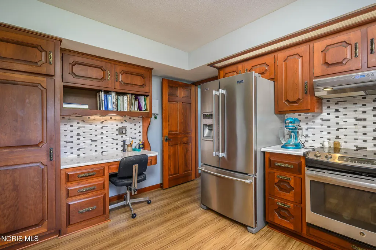
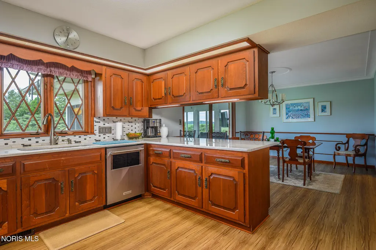
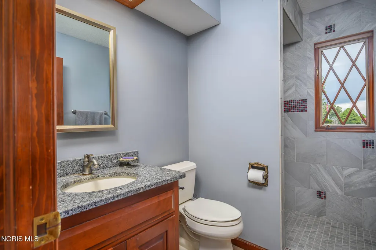
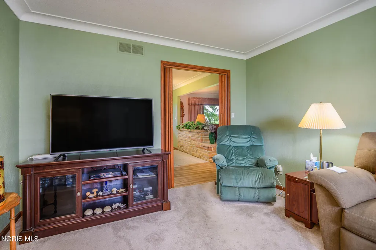
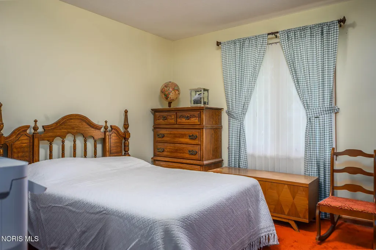
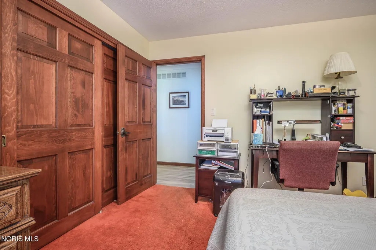
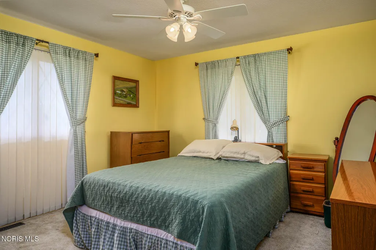
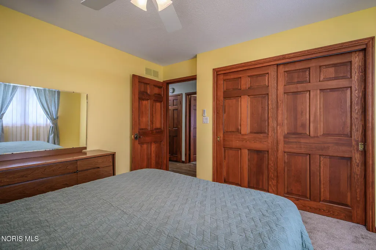
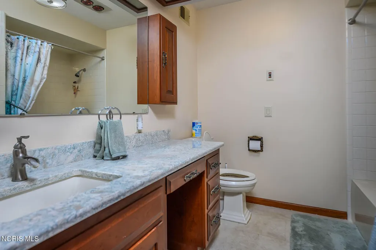
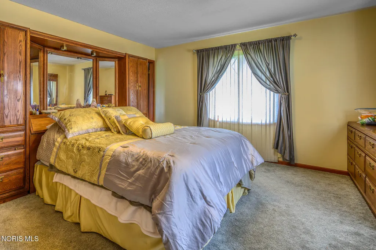
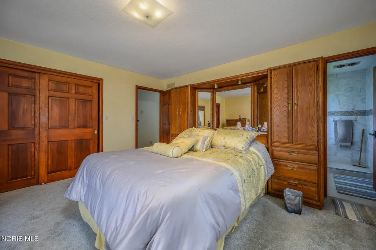
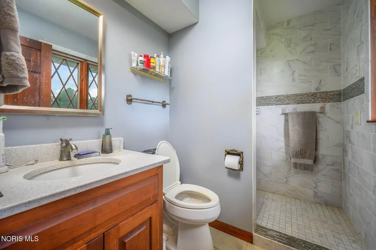
Your Own Private Retreat on 3.75 Acres! Welcome home to this beautifully built ranch situated on 3.75 acres, offering the space, privacy and amenities that are so hard to find! Built by Ronny Melcher, this home combines quality construction with comfortable, easy one-level living. Step inside through the extra-large, inviting foyer and you'll immediately notice the attention to detail, including six-panel interior doors and Pella windows with built-in screens. The beautiful kitchen is designed for both everyday living and entertaining, featuring rich cherry cabinetry with convenient pull-outs and granite countertops. The remodeled main bathroom adds another updated touch. A versatile den could easily serve as a fourth bedroom, while the attic features full flooring, providing an abundance of additional storage. An attic fan is another thoughtful feature. Outside is where this property truly becomes something special. Imagine spending summer days around your huge in-ground pool, surrounded by a spacious concrete patio and enclosed with a privacy fence. Steps provide an easy entrance into the pool, which ranges from approximately 3 feet in the shallow end to 8½ feet in the deep end—perfect for relaxing, swimming and entertaining. Need room for hobbies, equipment, a workshop or extra storage? You'll love the impressive 48' x 32' pole building with a concrete floor and water. And there's even more for those who enjoy country living—a good-sized established asparagus patch and vegetable garden are ready for you to enjoy. With 3.75 acres, an in-ground pool, large pole building, beautiful kitchen, quality construction and plenty of room inside and out, this isn't just another ranch home. It's the kind of property where you can settle in, spread out and enjoy your own private piece of the country. Electric budget is approximately $168 per month.
| Elementary School | Middle School | High School |
|---|---|---|
| Eastwood Elementary School | Eastwood Middle School | Eastwood High School |
| Price History | |
|---|---|
| 8/18/2026 | Listed $549,900 |
General Features
| Living Area | 2062 |
|---|---|
| Sewer | Septic Tank |
| Heating | Electric,Forced Air |
| Cooling | Attic Fan,Ceiling Fan(s),Central Air |
| Utilities | Electricity Available,Electricity Connected |
| Possession | Close Plus 30 Days |
| Roof | Asphalt,Shingle |
| Appliances | Dishwasher,Water Heater,Electric Oven,Electric Range,Electric Range Connection,Exhaust Fan,Range Hood,Refrigerator |
| Zoning | agricultural |
| Garage Spaces | 2525 |
| Patio/Porch Features | Glass Enclosed Patio,Front Porch |
| Architectural Style | Ranch |
| Pool Features | In Ground |
| Construction Materials | Brick |
| Year Built | 1976 |
| Electric | 200+ Amp Service,Circuit Breakers |
| View | Pasture |
| Levels | One |
| Property Subtype | Single Family Residence |
| Tax Year | 2025 |
| Parcel Number | W75-611-360000003000 |
| County | Wood |
| New Construction | false |
| Property Type | Residential |
| HOA | false |
| Attached Garage | false |
| Subdivision Name | None |
| Garage Y/N | true |
| Other Structures | Pole Barn,Workshop |
| Total Rooms | 9 |
| Full Baths | 3 |
| Status | Active |
| Directions | Corner of 199 and Devils Hole |
| High School | Eastwood |
| City | Pemberville |
| Disclosures | Lead Based Paint Disclosure,Property Disclosure |
| High School District | Eastwood |
| Lot Size Units | Acres |
| Lot Size Square Feet | 163350 |
| Carport Y/N | false |
| Elementary School | Eastwood |
| Property Attached Y/N | false |
| Home Warranty Y/N | false |
| Middle/Junior High School | Eastwood |
| Additional Parcels Y/N | false |
| Structure Type | House |
| Standard Status | Active |
| Occupancy Type | Owner |
| Year Built Source | Public Records |
| Sewer_co_Septic_sp_Tank | true |
| Utilities_co_Electricity_sp_Available | true |
Interior Features
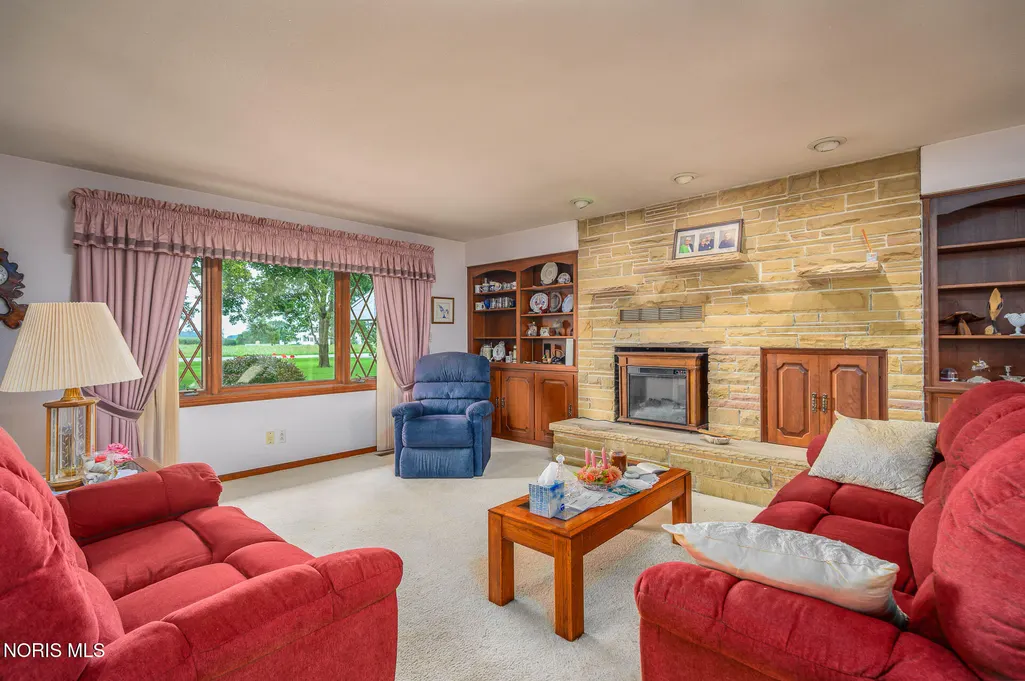
| Interior Amenities | Built-in Features,Ceiling Fan(s),Central Vacuum,Cove Ceiling(s),Entrance Foyer,Open Floorplan,Primary Bathroom |
|---|---|
| Flooring | Carpet,Laminate |
| Total Fireplaces | 1 |
| Fireplace Features | Electric,Living Room |
| Total Stories | 1 |
| Common Walls | No Common Walls |
| Basement (Y/N) | false |
| Air Conditioning Y/N | true |
| Heating Y/N | true |
| Window Features | Bay Window(s),Double Pane Windows,Window Screen(s),Window Treatments |
| Fireplace Y/N | true |
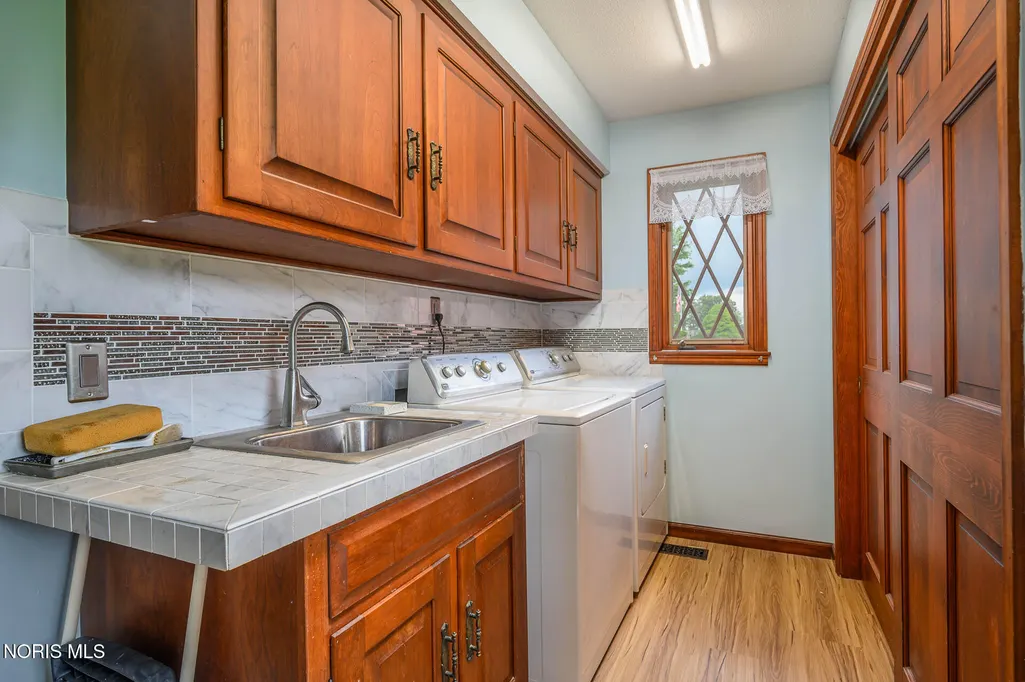
| Laundry Features | Accessible Utilities or Laundry,Electric Dryer Hookup,Washer Hookup |
| Total Bedrooms | 3 |
| LivingAreaSource | Public Records |
| Total Baths | 3 |
| Heating-Forced Air | true |
Exterior Features
| Exterior Amenities | Garden |
|---|---|
| Fencing | Privacy |
| Parking Features | Asphalt,Attached Garage,Driveway,Garage Door Opener |
| Lot Features | Corner Lot,Landscaped |
| Water Source | Well |
| Total Parking | 4 |
| Lot Size Area | 3.75 |
| Foundation Details | Crawl Space |
| Lot Dimensions | Irregular Lot |
| Lot Size Acres | 3.75 |
| Road Surface Type | Asphalt |
| Waterfront Y/N | false |
| Door Features | Wide Doors |
| Road Frontage Type | County Road |
| Other Equipment | None |
| Exterior_sp_Features_co_Garden | true |
Amenities
- Foreclosure
- Views
- Short Sale
- New Construction
- Adult 55+
- Lease To Own
- No HOA Fees
- Furnished
- Primary On Main
- Air Conditioning
- Seller Finance
- Green
- Fixer Upper
- Horse
- Golf
- Fireplace
- Deck
- Garage
- Basement
- Pool
Property vs Single Family Average in 43450
Price
Year Built


 The data relating to real estate for sale on this web site comes
in part from the Broker Reciprocity™ program of the Multiple
Listing Service of Greater Cincinnati. Real estate listings held by
brokerage firms other than The Holden Agency are marked with the MLS ™ logo
(the small logo to the left) and detailed information about them includes
the name of the listing brokers. The information herein is furnished by the property owner in good faith
The data relating to real estate for sale on this web site comes
in part from the Broker Reciprocity™ program of the Multiple
Listing Service of Greater Cincinnati. Real estate listings held by
brokerage firms other than The Holden Agency are marked with the MLS ™ logo
(the small logo to the left) and detailed information about them includes
the name of the listing brokers. The information herein is furnished by the property owner in good faith
 © MLS Now, INC - Northern Ohio Regional Multiple Listing Service All information deemed reliable but not guaranteed. All properties are subject to prior sale, change or withdrawal. Neither listing broker(s) or information provider(s) shall be responsible for any typographical errors, misinformation, misprints and shall be held totally harmless. Listing(s) information is provided for consumer's personal, non-commercial use and may not be used for any purpose other than to identify prospective
 All information deemed reliable but not guaranteed. All properties are subject to prior sale, change or withdrawal. Neither listing broker(s) or information provider(s) shall be responsible for any typographical errors, misinformation, misprints and shall be held totally harmless. Listing(s) information is provided for consumers personal, non-commercial use and may not be used for any purpose other than to identify prospective properties consumers may be interested in purchasing. Information on this
 Information should be deemed reliable but not guaranteed, all representations are approximate, and individual verification is recommended. Copyright ©2017 All rights reserved.
