



Address
15683 Sunset Maple Drive, Perrysburg, OH
Price
$ 399,900
Property Attributes
- MLS#10010528
- TypeSingle Family
- Listing Status Active
- CountyWood
- CityPerrysburg
- NeighborhoodVillage at Riverbend
- Zip43551
- Style
- Year Built2024
- Price$ 399,900
- Bedrooms3
- Full Bathrooms2
- Half Bathrooms0
- Sqr Footage2190
- Lot Size0.26 Acres
Data Source:
Northwest Ohio REALTORS® (NORIS)
Property Description
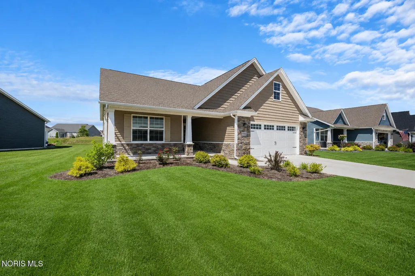
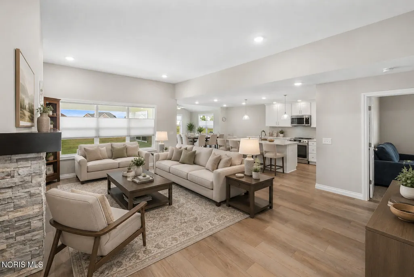
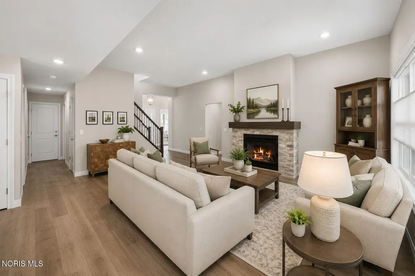
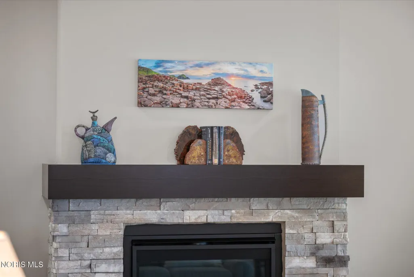
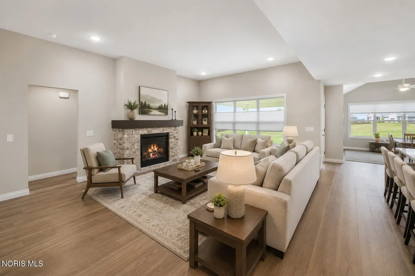
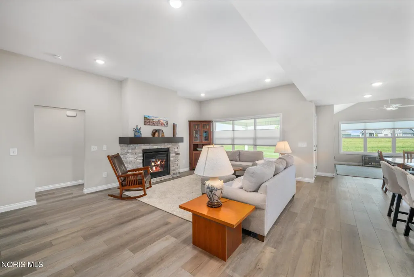
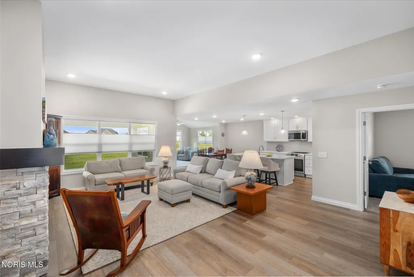
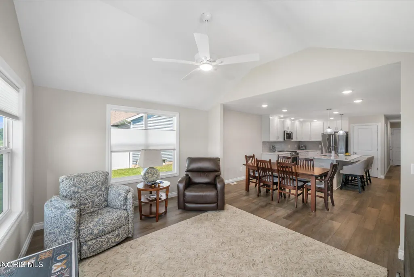
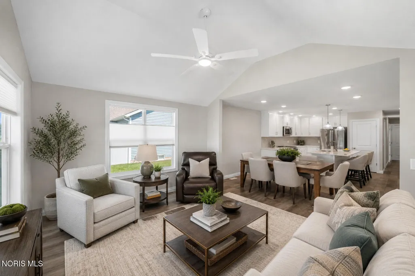
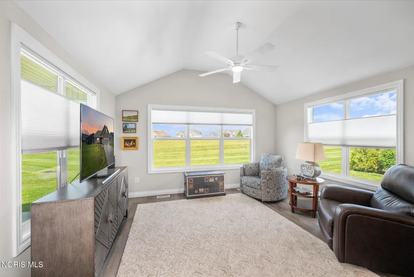
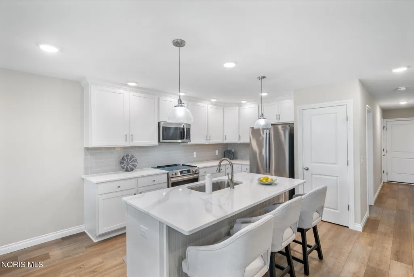
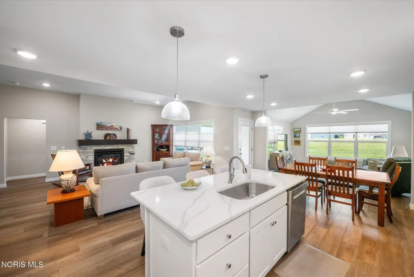
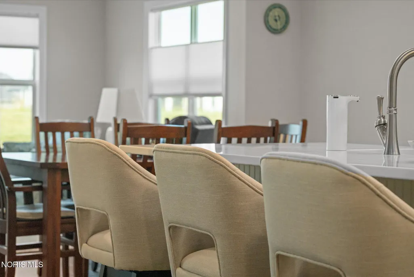
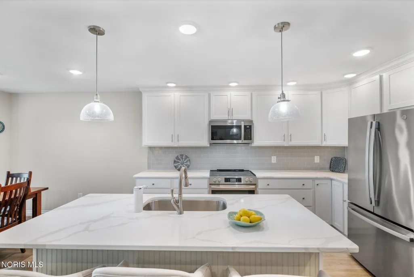
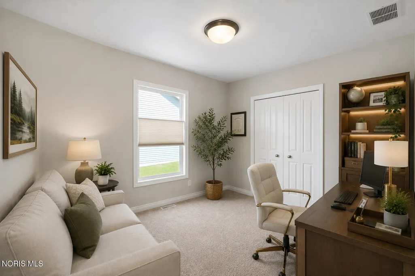
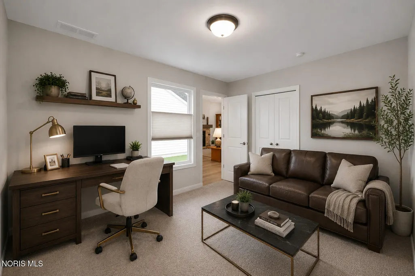
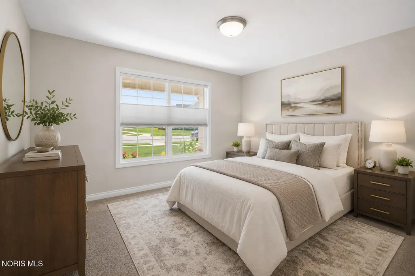
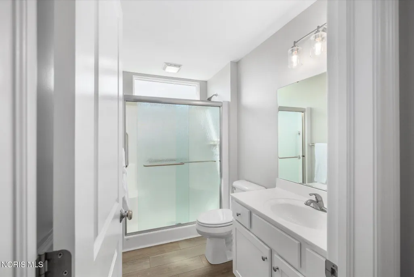
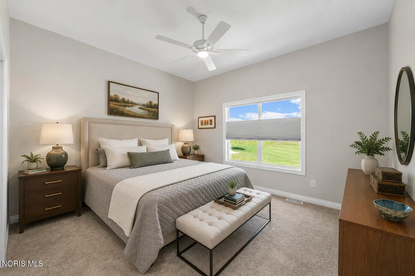
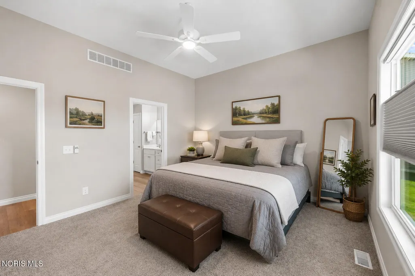
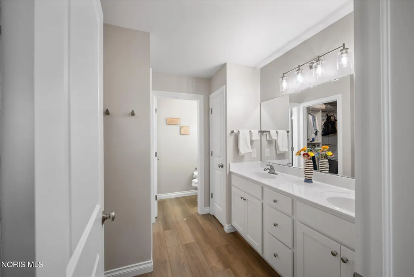
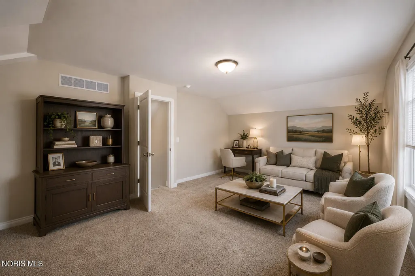
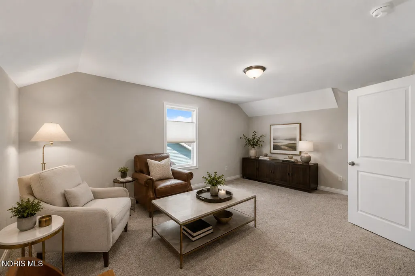
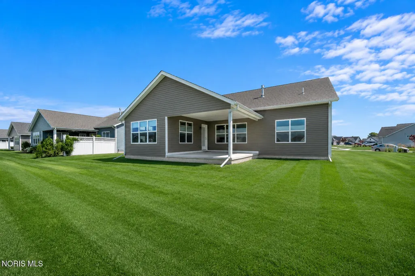
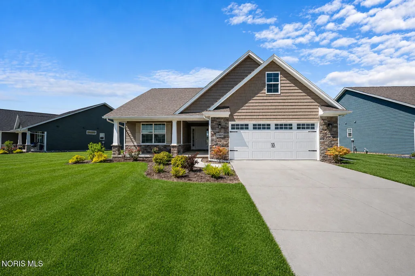
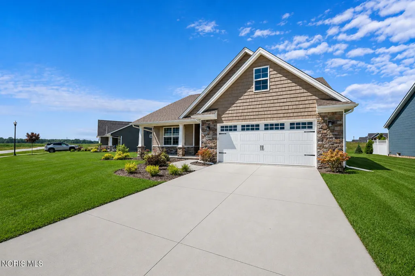
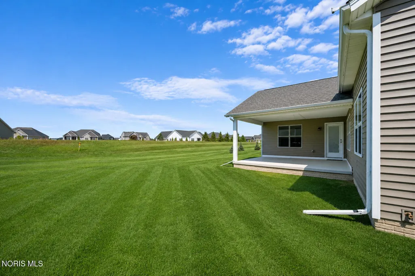
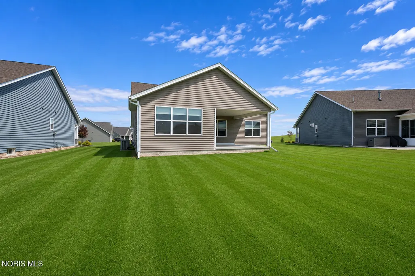
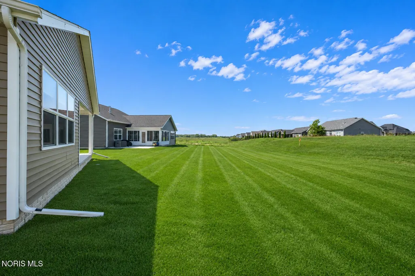
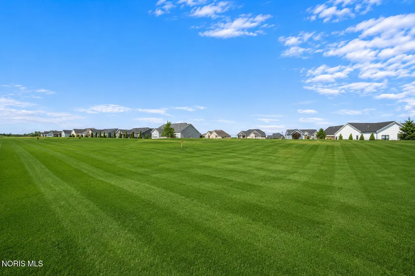
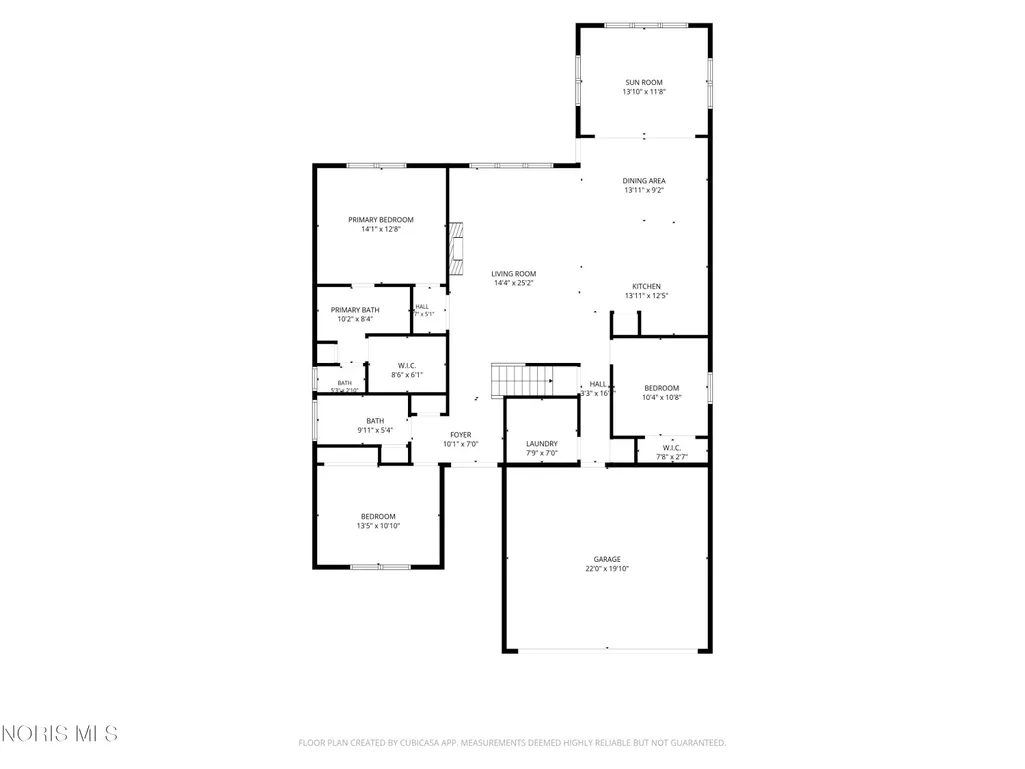
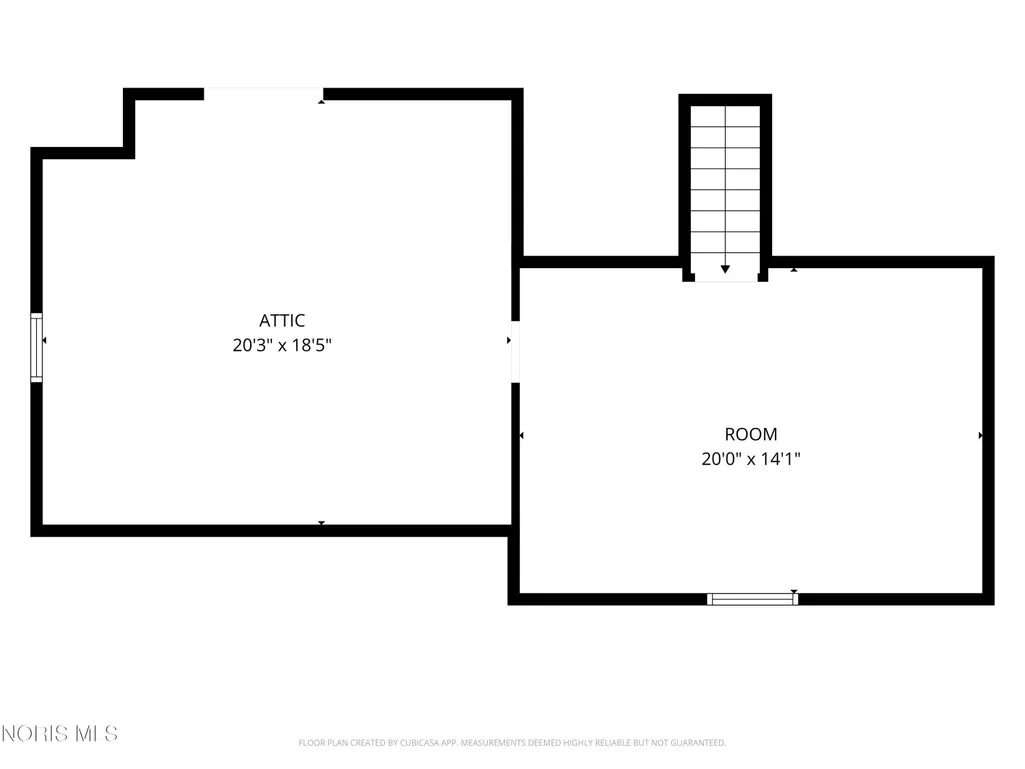
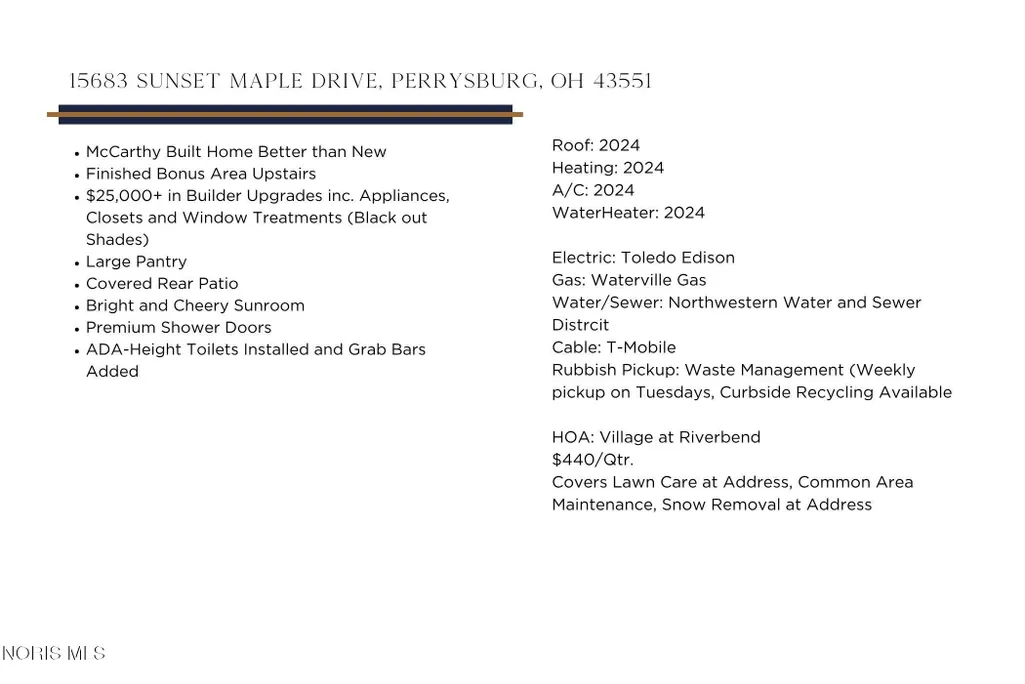
SELLER SAYS BRING ALL OFFERS! Better than new and completely move-in ready, this stunning McCarthy-built home offers the perfect blend of quality craftsmanship, thoughtful upgrades, and low-maintenance living in desirable Perrysburg. Designed for both everyday comfort and effortless entertaining, this home is filled with natural light and features an inviting open floor plan with a bright and cheerful sunroom, large family room and a beautifully appointed kitchen. Seller has invested in builder upgrades which include premium appliances, custom closet systems, blackout window treatments in the primary, upgraded shower doors, and thoughtful accessibility enhancements such as ADA-height toilets and grab bars. The finished bonus room provides the perfect flex space for a home office, media room, guest suite, or hobby area. Step outside to the covered rear patio and enjoy peaceful mornings or relaxing evenings in your private outdoor retreat. Built in 2024, the home also features a new roof, furnace, air conditioner, and water heater for years of worry-free ownership. Enjoy the ease of maintenance-free living in The Village at Riverbend, where the HOA covers lawn care at the home, snow removal at the home, and common area maintenance—giving you more time to enjoy everything this exceptional home and the Perrysburg community have to offer.
| Elementary School | Middle School | High School |
|---|---|---|
| Waterville Elementary School | Fallen Timbers Middle School | Anthony Wayne High School |
| Price History | |
|---|---|
| 7/15/2026 | Listed $409,900 |
| 9/18/2026 | 2$399,900 |
General Features
| Living Area | 2190 |
|---|---|
| Sewer | Sanitary Sewer |
| Heating | Forced Air |
| Cooling | Ceiling Fan(s),Central Air |
| Utilities | Electricity Connected,Natural Gas Connected,Water Connected |
| Possession | Negotiable |
| Roof | Asphalt |
| Appliances | Dishwasher,Microwave,Water Heater,Disposal,Electric Range |
| HOA Fee | 440 |
| Garage Spaces | 2.5 |
| Association Fee Includes | Lawn Care,Maintenance Grounds,Snow Removal |
| Patio/Porch Features | Rear Patio,Covered Porch,Covered Patio |
| Construction Materials | Stone,Vinyl Siding |
| Year Built | 2024 |
| Electric | 200+ Amp Service |
| View | Trees/Woods |
| Township | Middleton |
| Levels | One and One Half |
| Property Subtype | Single Family Residence |
| Tax Year | 2025 |
| Parcel Number | J38-100-5220-01-212.000 |
| Assoc Fee Paid Per | Quarterly |
| County | Wood |
| New Construction | false |
| Property Type | Residential |
| HOA | true |
| Attached Garage | false |
| Subdivision Name | Village at Riverbend |
| Garage Y/N | true |
| Total Rooms | 8 |
| Full Baths | 2 |
| Status | Active |
| Directions | W. River Rd. to E. on River View Place to E. on John F. McCarthy Way to E. on Waterville Dr. to S. on Sunset Maple Dr. |
| High School | Anthony Wayne |
| City | Perrysburg |
| Disclosures | Property Disclosure |
| High School District | Anthony Wayne |
| Lot Size Units | Acres |
| Lot Size Square Feet | 11252 |
| Carport Y/N | false |
| Elementary School | Waterville |
| Property Attached Y/N | false |
| Home Warranty Y/N | false |
| Middle/Junior High School | Fallen Timbers |
| Virtual Tour | https://www.propertypanorama.com/instaview/toledo/10010528 |
| Structure Type | House |
| Standard Status | Active |
| Occupancy Type | Owner |
| Year Built Source | Public Records |
Interior Features
| Interior Amenities | Breakfast Bar,Ceiling Fan(s),Double Vanity,Eat-in Kitchen,Open Floorplan,Pantry,Primary Bathroom |
|---|---|
| Flooring | Carpet,Luxury Vinyl |
| Total Fireplaces | 1 |
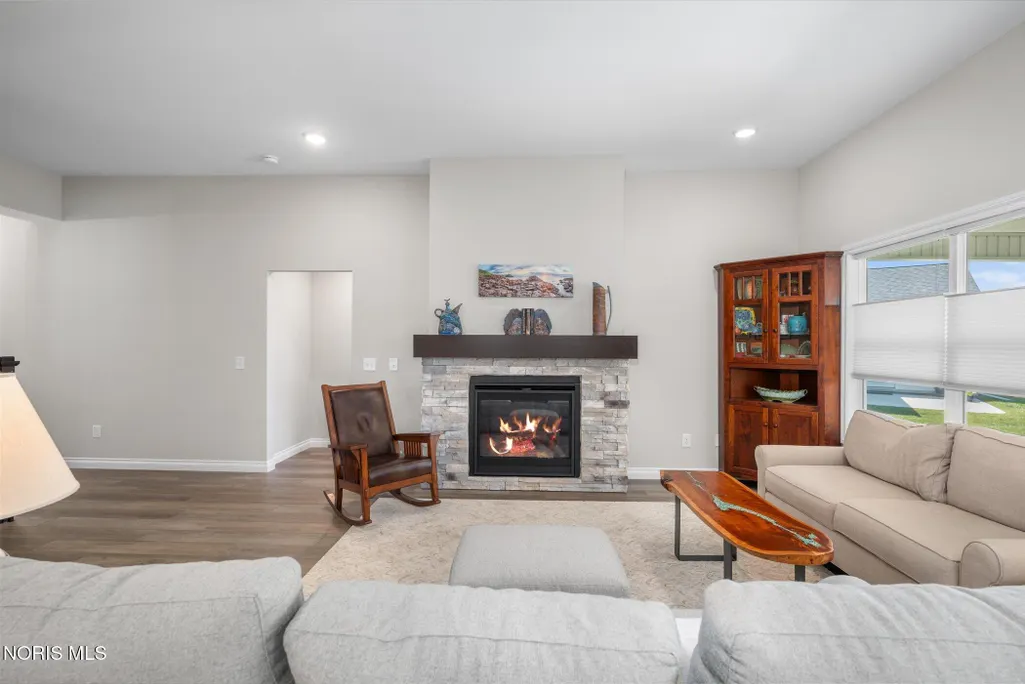
| Fireplace Features | Family Room,Gas |
| Total Stories | 2 |
| Common Walls | No Common Walls |
| Basement (Y/N) | false |
| Air Conditioning Y/N | true |
| Heating Y/N | true |
| Fireplace Y/N | true |
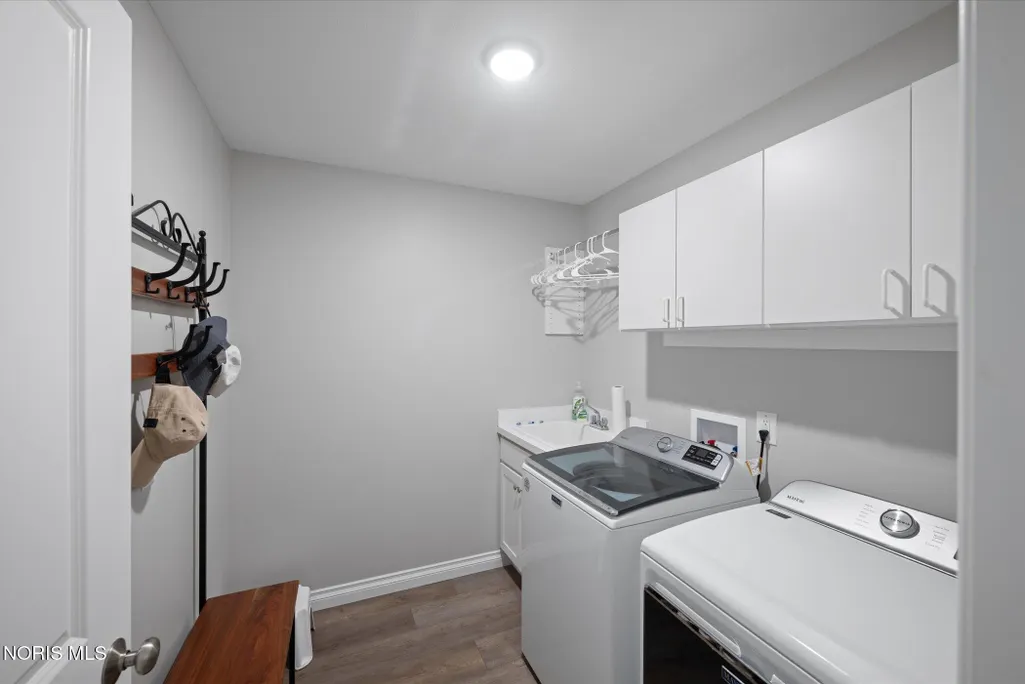
| Laundry Features | Main Level,Sink |
| Total Bedrooms | 3 |
| LivingAreaSource | Other |
| Total Baths | 2 |
| Heating-Forced Air | true |
Exterior Features
| Exterior Amenities | Private Yard |
|---|---|
| Parking Features | On Street,Attached Garage,Driveway |
| Water Source | Public |
| Lot Size Area | 0.26 |
| Foundation Details | Crawl Space |
| Lot Dimensions | 75X150 |
| Lot Size Acres | 0.26 |
| Waterfront Y/N | false |
Amenities
- Foreclosure
- Views
- Short Sale
- New Construction
- Adult 55+
- Lease To Own
- No HOA Fees
- Furnished
- Primary On Main
- Air Conditioning
- Seller Finance
- Green
- Fixer Upper
- Horse
- Golf
- Fireplace
- Deck
- Garage
- Basement
- Pool
Property vs Single Family Average in 43551
Price
Year Built


 The data relating to real estate for sale on this web site comes
in part from the Broker Reciprocity™ program of the Multiple
Listing Service of Greater Cincinnati. Real estate listings held by
brokerage firms other than The Holden Agency are marked with the MLS ™ logo
(the small logo to the left) and detailed information about them includes
the name of the listing brokers. The information herein is furnished by the property owner in good faith
The data relating to real estate for sale on this web site comes
in part from the Broker Reciprocity™ program of the Multiple
Listing Service of Greater Cincinnati. Real estate listings held by
brokerage firms other than The Holden Agency are marked with the MLS ™ logo
(the small logo to the left) and detailed information about them includes
the name of the listing brokers. The information herein is furnished by the property owner in good faith
 © MLS Now, INC - Northern Ohio Regional Multiple Listing Service All information deemed reliable but not guaranteed. All properties are subject to prior sale, change or withdrawal. Neither listing broker(s) or information provider(s) shall be responsible for any typographical errors, misinformation, misprints and shall be held totally harmless. Listing(s) information is provided for consumer's personal, non-commercial use and may not be used for any purpose other than to identify prospective
 All information deemed reliable but not guaranteed. All properties are subject to prior sale, change or withdrawal. Neither listing broker(s) or information provider(s) shall be responsible for any typographical errors, misinformation, misprints and shall be held totally harmless. Listing(s) information is provided for consumers personal, non-commercial use and may not be used for any purpose other than to identify prospective properties consumers may be interested in purchasing. Information on this
 Information should be deemed reliable but not guaranteed, all representations are approximate, and individual verification is recommended. Copyright ©2017 All rights reserved.
